menu

Commercial Gutter Systems in Tampa – Engineered for Gulf Coast Weather and Maximum Uptime

Industrial-grade commercial roof gutters and drainage systems designed to handle Tampa's intense rainfall and humidity while protecting your facility from water damage and minimizing operational disruption.

Slider Image 1
Slider Image 2
Slider Image 3
Slider Image 4
Slider Image 5
Slider Image 7
Slider Image 8
Slider Image 9
Slider Image 10
Slider Image 11

Why Tampa's Climate Demands Commercial Grade Gutters

Tampa receives over 46 inches of annual rainfall, with concentrated summer storms dropping two to three inches in under an hour. Your facility's industrial guttering system must process this volume immediately or risk catastrophic overflow into loading docks, inventory storage, and electrical systems.

The Gulf Coast humidity accelerates corrosion in standard aluminum systems. Commercial building gutters require corrosion-resistant materials and proper slope calculations to prevent standing water that breeds mosquitoes and triggers health code violations. Tampa's flat topography means water does not naturally shed away from structures. Your drainage system must be engineered, not improvised.

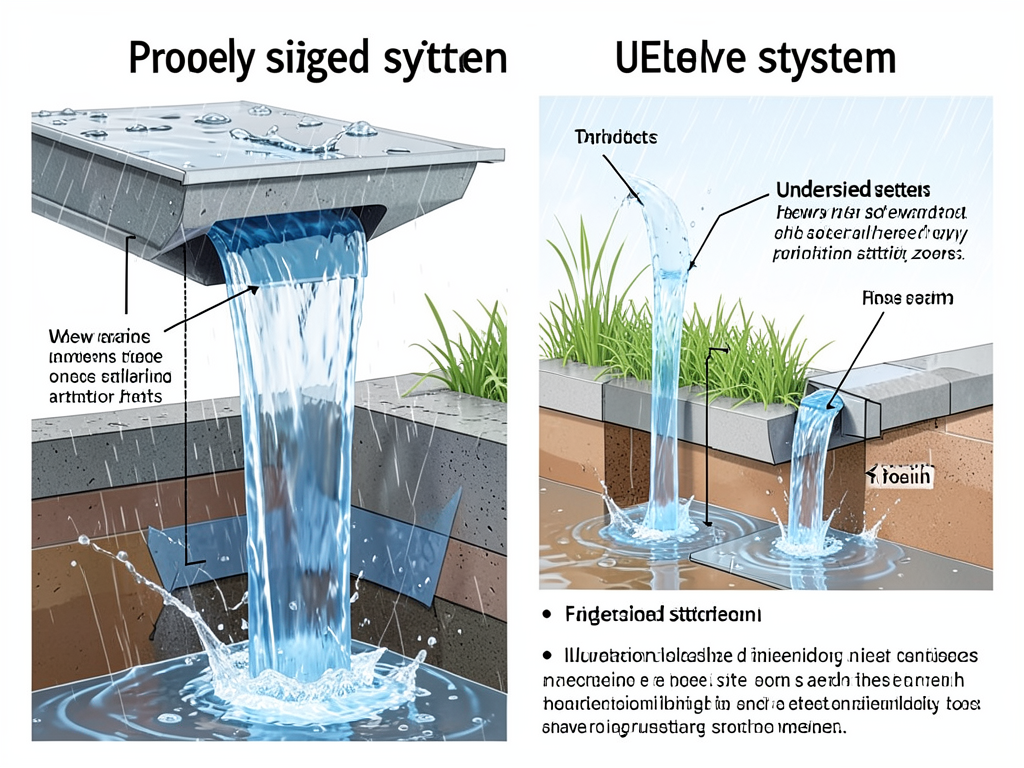
Most commercial roof gutters fail because contractors undersize downspouts or use residential-grade hangers that cannot support the weight of water during heavy rain events. A six-inch downspout carries four times the volume of a standard four-inch residential pipe. When you factor in Tampa's afternoon thunderstorms and hurricane season deluges, undersized industrial rain gutters create liability exposure and interrupt business operations.

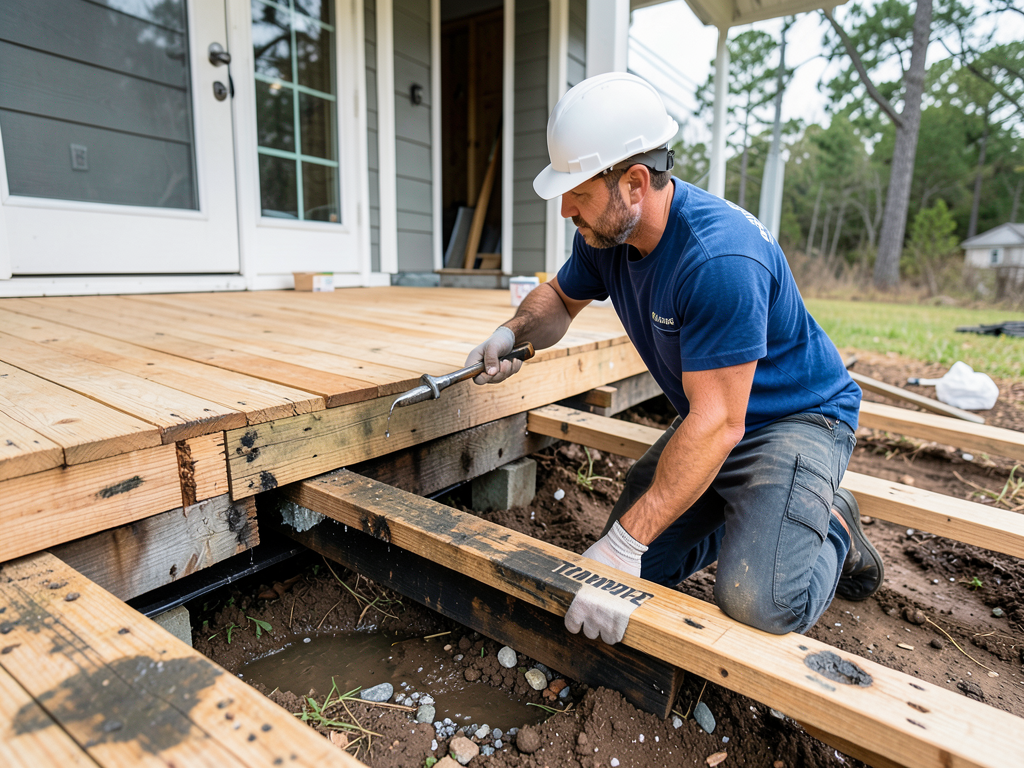
Structural failures typically occur at weak points where gutters attach to fascia boards. Tampa's older commercial buildings often have deteriorated wood substrate that cannot anchor heavy-duty commercial gutter systems. We assess load-bearing capacity before installation to prevent future detachment during storms.

Your facility's water management system is critical infrastructure. Failure means inventory damage, slip hazards in employee areas, foundation erosion, and potential business interruption claims. The question is not whether to upgrade your industrial guttering, but how quickly you can eliminate the risk.

Why Tampa's Climate Demands Commercial Grade Gutters
How We Engineer Commercial Gutter Systems for Maximum Flow Capacity

How We Engineer Commercial Gutter Systems for Maximum Flow Capacity

We calculate gutter size based on your roof's square footage and Tampa's rainfall intensity data from NOAA. A 10,000 square foot roof requires different capacity than a 50,000 square foot distribution center. We use the rational method formula to determine peak flow rates, then size commercial roof gutters to handle 125 percent of calculated volume.

Material selection depends on your building's exposure. Coastal facilities within three miles of Tampa Bay require aluminum with marine-grade coatings or stainless steel to resist salt air corrosion. Inland buildings can use galvanized steel with proper protective coatings. We avoid copper for commercial applications due to theft risk and thermal expansion issues in Florida heat.

Hanger spacing is critical. We place structural hangers every 24 inches on straight runs and reinforce every corner with double brackets. Standard residential spacing fails under the hydraulic load of Tampa's storm events. Each hanger must penetrate solid substrate, not just decorative trim boards.

Downspout placement considers your site's drainage infrastructure. We route water away from foundations, HVAC equipment, and pedestrian areas. If your property lacks proper storm drains, we design overflow diversion systems that channel excess water to designated areas during extreme rain events.

We integrate overflow scuppers on flat or low-slope roofs. These secondary drainage points prevent roof collapse if primary gutters clog. Tampa's oak trees drop leaves year-round, and gutter guards alone cannot prevent all blockages. Scuppers are life safety devices, not optional accessories.

Crestline Roofing Tampa uses commercial grade fasteners and sealants rated for Florida's UV exposure and temperature swings. Standard caulks fail within two years. We use polyurethane sealants that remain flexible and watertight for decades.

Our Commercial Installation Methodology

Commercial Gutter Systems in Tampa – Engineered for Gulf Coast Weather and Maximum Uptime
01

Site Assessment and Load Analysis

We survey your roof perimeter, measure square footage, photograph existing attachment points, and assess fascia condition. Our team pulls building permits to verify original construction specs and identifies any structural modifications that affect drainage design. We test fascia boards for rot and calculate required hanger capacity based on your roof area and Tampa's five-year storm data.
02

Custom System Fabrication

We fabricate commercial building gutters in sections that minimize seams and leak points. Each corner is welded or uses commercial compression fittings rather than pop rivets. Downspouts are sized to building height and volume requirements. We pre-drill hanger holes and apply corrosion inhibitors before installation. All materials arrive on site ready for immediate mounting to reduce installation time and minimize disruption to your operations.
03

Installation and Flow Testing

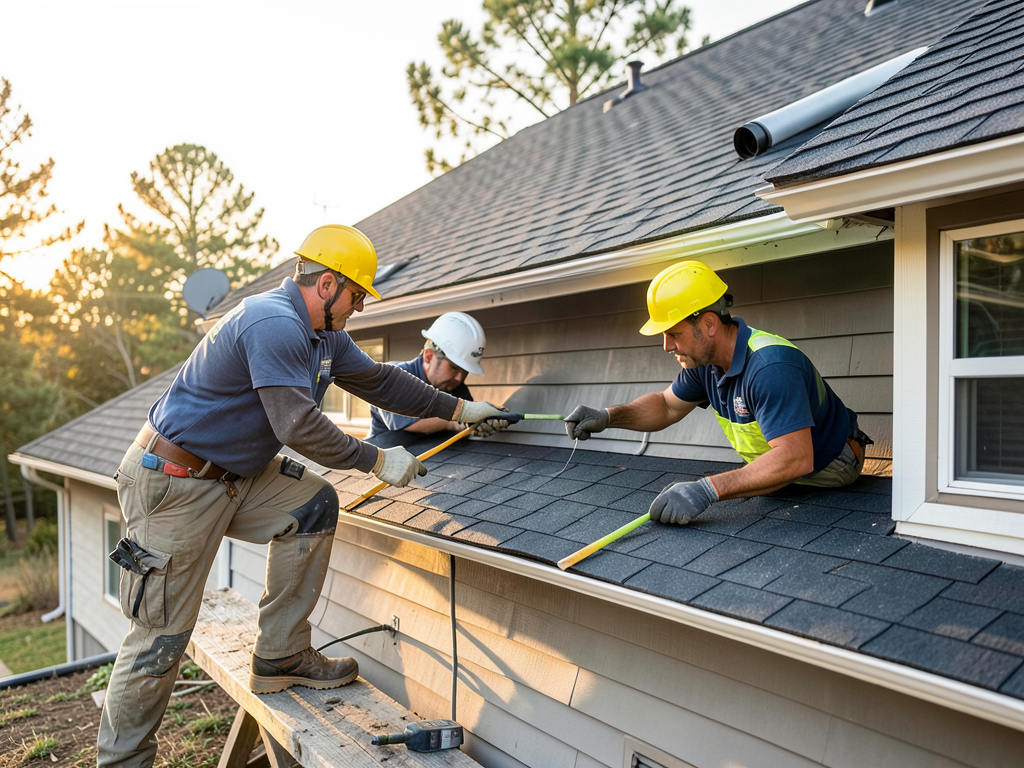
Our crews mount industrial guttering during scheduled downtime to avoid interfering with loading docks or customer access. We install overflow scuppers, seal all joints with polyurethane, and conduct flow tests using high-volume water to simulate Tampa's heavy rain. We verify proper slope, check for standing water, and document all attachment points. You receive stamped drawings and a maintenance schedule for your facility management files.

Why Tampa Facilities Trust Crestline Roofing Tampa for Commercial Drainage

We work within the Florida Building Code requirements specific to Hillsborough County and understand local permitting processes that delay other contractors. Tampa requires engineered drawings for commercial gutter systems on buildings over 5,000 square feet. We coordinate with structural engineers and handle all permit submissions so you avoid compliance issues during inspections.

Our crews have installed industrial rain gutters on warehouses in Port Tampa, office complexes in Westshore, and retail centers in Carrollwood. We understand the difference between a climate-controlled office building and a non-conditioned warehouse where thermal expansion is a design factor. Each project receives custom engineering, not template solutions.

Tampa's construction landscape includes buildings from the 1960s with outdated drainage alongside modern LEED-certified facilities. We adapt our approach based on your building's age, construction type, and operational requirements. A cold storage facility needs different materials than a medical office building due to temperature differentials and condensation patterns.

We schedule installations around your business hours. Retail centers receive after-hours service to avoid disrupting customers. Distribution facilities get phased installations that keep loading bays operational. We coordinate with property managers and provide advance notice to tenants when work affects specific areas.

Local suppliers provide same-day material delivery for repairs. When a section fails during storm season, we respond within hours, not days. Our service trucks carry common commercial gutter components to complete temporary repairs that keep water flowing until permanent fixes can be scheduled.

Crestline Roofing Tampa employs certified commercial roofing technicians who understand how gutters integrate with roof membranes, flashing, and parapet walls. We identify problems other contractors miss because we see the complete roofing system, not just the gutters.

What Your Facility Gets with Professional Commercial Gutter Installation

Project Timeline and Scheduling

Most commercial gutter projects complete in three to seven days depending on building size and complexity. We provide fixed installation windows and coordinate with your operations team to minimize disruption. Retail and office buildings receive priority scheduling during evenings and weekends. Industrial facilities can typically accommodate daytime installation if we phase the work by building section. Emergency repairs for storm damage receive same-day response with temporary solutions in place within four hours. We pull permits in advance and schedule inspections to keep projects on track without delays.

Engineering Assessment Process

Our initial assessment includes roof measurements, fascia inspection, drainage evaluation, and structural load analysis. We photograph all existing conditions and identify code violations or safety hazards. You receive a detailed scope of work with material specifications, installation methodology, and cost breakdown by building section. We review the assessment with facility managers and answer technical questions about capacity, materials, and maintenance requirements. The assessment identifies potential issues before installation begins so you avoid change orders and budget surprises. We provide stamped engineering drawings when required by code or insurance carriers.

Quality and Performance Standards

Your commercial gutter system includes corrosion-resistant materials, structural-grade hangers every 24 inches, welded or compression-sealed corners, and properly sized downspouts based on calculated flow rates. All installations meet Florida Building Code requirements and pass third-party inspections. We conduct flow testing before final sign-off to verify proper drainage during heavy rain. Seams receive polyurethane sealant rated for UV exposure and thermal cycling. Overflow scuppers are integrated on flat roofs to prevent water accumulation. You receive as-built drawings showing hanger locations, material specifications, and maintenance access points for your facility files.

Maintenance and Service Plans

Commercial gutters require biannual cleaning to remove debris and prevent clogs that cause overflow. We offer scheduled maintenance contracts that include spring and fall inspections before storm season. Service visits include debris removal, seal inspection, hanger tightening, and downspout flushing. We identify developing problems like loose hangers or corroded sections before they fail. Emergency service is available for storm damage with temporary repairs completed same-day to prevent water intrusion. Maintenance records document all service visits and provide compliance proof for insurance and building inspections. Plans are customized based on tree coverage, roof access difficulty, and your facility's operational requirements.

Frequently Asked Questions

You Have Questions,
We Have Answers

What are the different types of commercial gutters? +

Commercial gutters include K-style, box gutters, half-round, and custom fabricated systems. K-style handles high-volume water common in Tampa's heavy summer storms and afternoon downpours. Box gutters integrate into flat roofs and parapet walls, meeting code for multi-story buildings. Half-round suits historic structures in Ybor City or Hyde Park. Material options include aluminum, galvanized steel, and copper. Your choice depends on building height, roof square footage, and Tampa's intense UV exposure. Aluminum resists corrosion from salt air near the bay. Steel offers structural strength for large commercial roofs experiencing thermal expansion in Florida heat.

How much do commercial gutters cost? +

Commercial gutter costs depend on material, linear footage, building height, and system complexity. Aluminum runs lower than copper or stainless steel. Box gutter installations cost more due to fabrication and integration requirements. Multi-story buildings require scaffolding or lift equipment, increasing labor. Tampa projects factor in hurricane-rated hangers and reinforced brackets to meet wind load codes. Downspout placement affects drainage engineering costs. Request detailed scope-of-work estimates that separate materials, labor, and code compliance upgrades. Deferred maintenance costs more long-term than proactive installation. Budget for fascia repairs if wood rot exists from previous gutter failures during Tampa's rainy season.

What gauge are commercial gutters? +

Commercial gutters typically use 24-gauge to 26-gauge aluminum or 26-gauge to 28-gauge galvanized steel. Heavier gauge means thicker, stronger material. Tampa buildings handling significant runoff from flat roofs or large square footage need 24-gauge minimum for structural integrity. Lighter 26-gauge works for smaller commercial properties with pitched roofs. Coastal properties near Tampa Bay benefit from thicker gauge to resist corrosion from salt air. Box gutters often require 20-gauge copper or stainless steel due to load-bearing requirements. Gauge selection affects longevity and performance during hurricane season. Verify your contractor specifies gauge in writing before fabrication begins.

How much does 200 ft of gutters cost? +

Linear footage pricing varies by material, gauge, and installation complexity. The figure alone does not determine total cost. You must account for downspouts, elbows, fascia condition, and building access. A 200-foot run on a single-story warehouse differs drastically from a three-story office building requiring lift equipment. Tampa installations factor in hurricane-rated hangers spaced closer than standard residential systems. Material choice impacts price. Aluminum costs less than copper or stainless steel. Obtain itemized quotes separating materials and labor. Compare apples to apples. Focus on total installed cost, not linear foot estimates that exclude critical components.

Which gutter system is best? +

The best system depends on your building type, roof configuration, and budget. K-style gutters handle Tampa's intense rainfall efficiently and mount easily to fascia boards. Box gutters suit flat roofs and modern commercial architecture. Copper offers longevity for high-end properties but requires higher upfront investment. Aluminum balances cost and corrosion resistance near coastal areas. Your system must meet Florida Building Code for wind load and water volume. Consider maintenance access, especially for multi-story buildings. The right answer is the system engineered for your specific roof area, drainage requirements, and Tampa's climate challenges. Generic solutions fail during hurricane season.

What is the rule of thumb for gutters? +

Size gutters to handle one inch of rainfall per hour over your roof area. Tampa receives intense afternoon thunderstorms dropping two to three inches in short periods. Downspouts should drain every 30 to 40 feet of gutter run. Slope gutters one-quarter inch per ten feet toward downspouts for proper flow. Commercial buildings require larger capacity than residential systems due to roof square footage. Factor in overflow protection during hurricane events. Install splash blocks or underground drainage to direct water away from foundations. Clay soil common in Tampa does not absorb water quickly. Proper sizing prevents fascia damage, foundation erosion, and business interruption from water intrusion.

How Tampa's Hurricane Zone Requirements Affect Commercial Building Gutters

Tampa sits in Hurricane Zone A, requiring enhanced wind resistance for all exterior building components. Commercial gutter systems must withstand 140 mph sustained winds without detaching or becoming projectiles. Standard hangers fail at wind speeds above 100 mph, making structural engineering mandatory for coastal facilities. Tampa's building department requires stamped drawings and impact testing documentation for commercial roof gutters on buildings within the coastal high hazard area. Properties east of Dale Mabry Highway face stricter requirements due to storm surge risk and higher wind exposure from Tampa Bay.

Hillsborough County enforces the Florida Building Code with local amendments specific to commercial construction. Contractors must hold active commercial licenses and provide proof of liability coverage before pulling permits. Crestline Roofing Tampa maintains all required licensing and works directly with county inspectors who know our installation standards meet code requirements. We understand Tampa's permit process and expedite approvals that other contractors struggle to obtain. Local building officials recognize our work because we consistently deliver compliant installations that pass inspection on the first review.
Roofing Services in The Tampa Area

We are proud to serve the entire area, providing exceptional roofing services to homeowners and businesses. While we travel directly to your location, you can view our main office on the map to get a sense of our central hub. Our local presence ensures we can respond quickly to your needs and provide the personalized service you deserve. We're always nearby, ready to help with your next roofing project.

Address:
Crestline Roofing Tampa, 2144 W Main St, Tampa, FL, 33607

Additional Services We Offer

Our news updates

Latest Articles & News from The Blogs

What to Do When Your Roofing Contractor Disappears Before the Job is Done Your roofer vanished mid-project and now your…

What to Do When Your Roofing Contractor Disappears Before the Job is Done

What to Do When Your Roofing Contractor Disappears Before the Job is Done Your roofer vanished mid-project and now your…

How the Florida Heat Impacts the Installation Process of Your Pebble Creek Roof

Florida’s summer heat transforms every roofing project in Pebble Creek into a carefully choreographed operation. Asphalt shingles soften at temperatures…

Why Your Gutters Are Overwhelming Your Foundation Even When They Aren't Clogged

Why Your Gutters Are Overwhelming Your Foundation Even When They Aren't Clogged Heavy rain pounds Tampa rooftops during summer afternoons,…

Contact Us

Water damage interrupts operations and creates liability exposure. Get a professional assessment of your commercial gutter capacity and eliminate drainage risks before the next storm. Call Crestline Roofing Tampa at (656) 245-0955 for same-day evaluation and engineering-based solutions.