menu

Industrial Roof Replacement in Tampa | Minimizing Downtime for Manufacturing and Distribution Facilities

Industrial re-roofing projects executed with precision scheduling and phased installations to keep your Tampa warehouse, factory, or distribution center fully operational throughout the replacement process.

Slider Image 1
Slider Image 2
Slider Image 3
Slider Image 4
Slider Image 5
Slider Image 7
Slider Image 8
Slider Image 9
Slider Image 10
Slider Image 11

Why Tampa's Industrial Facilities Face Accelerated Roof Deterioration

Your factory roof system faces unique punishment in Tampa's Gulf Coast environment. The combination of salt air intrusion from Tampa Bay, year-round UV bombardment, and afternoon thunderstorms averaging 80 days annually creates a corrosive environment that degrades membrane integrity faster than inland locations. Industrial facilities near Port Tampa Bay experience even more aggressive deterioration due to marine aerosols.

Tampa's industrial zones concentrate in areas like Westshore, Ybor City, and along Interstate 4, where large format metal roofing and modified bitumen systems cover 50,000 to 500,000 square feet. These expansive roof planes generate extreme thermal cycling. Surface temperatures swing from 70 degrees at dawn to 160 degrees by afternoon, causing expansion and contraction that fatigues seams and fasteners.

When ponding water appears after the daily afternoon storms, you are looking at compromised drainage that will accelerate membrane failure. Every hour of standing water leaches plasticizers from TPO and EPDM, making the material brittle. For warehouse roof replacement projects, we find that facilities built between 1985 and 2005 used fastening patterns that fail to meet current wind uplift requirements for Tampa's 140 mph design wind speed.

Your manufacturing equipment, inventory, and production schedules cannot tolerate water intrusion. A single leak over CNC machinery or electrical distribution panels creates liability exposure and production losses that dwarf the cost of proactive commercial roof replacement. Factory roof replacement becomes urgent when you notice rust staining on purlins, wet insulation compressing underfoot, or condensation forming on the interior deck during morning hours.

Why Tampa's Industrial Facilities Face Accelerated Roof Deterioration
Engineered Replacement Systems for High-Capacity Industrial Operations

Engineered Replacement Systems for High-Capacity Industrial Operations

Commercial flat roof replacement for industrial applications requires load calculation and structural assessment before membrane selection. We coordinate with structural engineers to verify that your existing bar joist or open web steel truss system can support the dead load of new insulation layers, cover boards, and membrane assemblies. Tampa's building department requires sealed engineering drawings for any industrial re-roofing project exceeding 10,000 square feet.

Your roof replacement starts with substrate evaluation. We perform core cuts to document existing assembly composition, identify concealed moisture in insulation layers, and verify deck attachment. Facilities with corrugated metal decks often need supplemental fastening or deck replacement in corroded areas before new membrane installation proceeds. This diagnostic phase prevents callbacks and ensures your new roof system performs for its full service life.

Membrane selection depends on your facility operations. Facilities generating heat or chemical vapors need fully adhered systems with vapor retarders. Cold storage warehouses require high R-value polyisocyanurate insulation with tapered systems engineered for positive drainage. We specify Duro-Last PVC for superior chemical resistance or Firestone TPO for cost-effective performance, always matching the membrane to your operational profile.

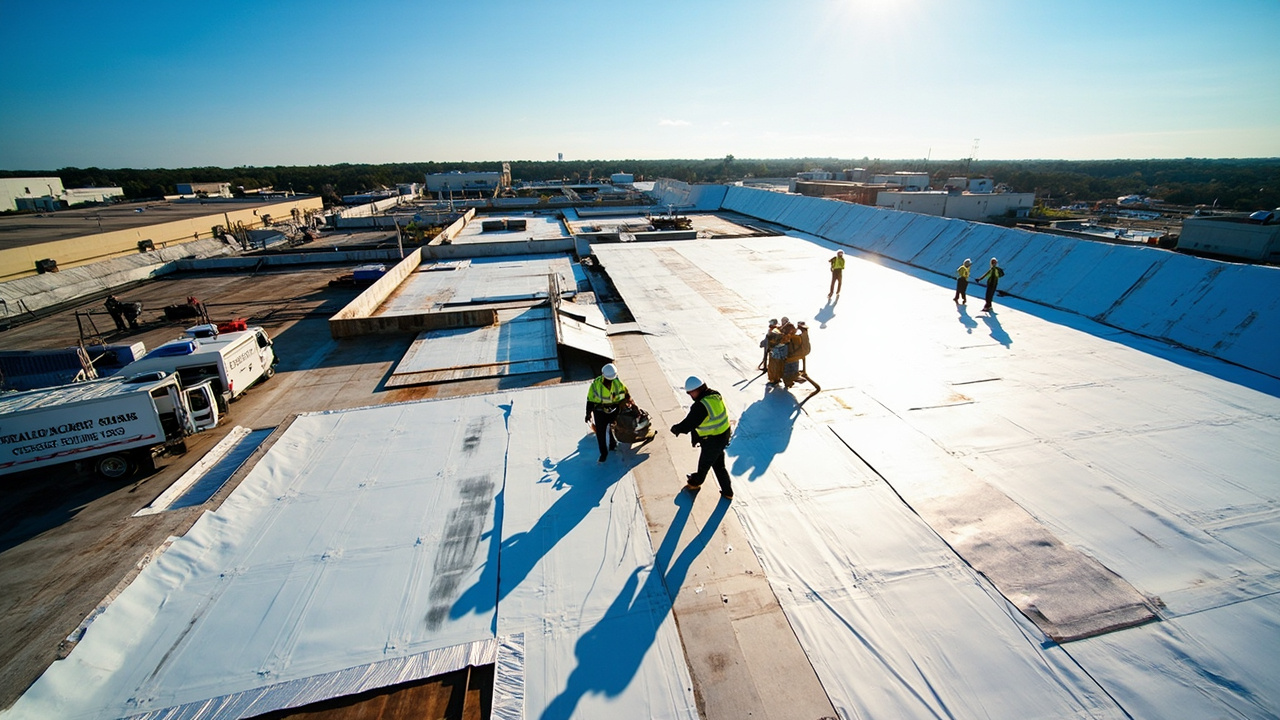
Phased installation keeps your operation running. We section the roof into zones, typically 10,000 to 20,000 square feet, and sequence the work to avoid disrupting your production flow. Coordination with your facility manager ensures that noisy tearoff happens during shift changes, penetration work occurs during planned maintenance windows, and crane access does not block loading docks. This surgical approach to warehouse roof replacement minimizes business interruption while delivering a fully warranted roof system.

How Industrial Roof Replacement Unfolds at Your Tampa Facility

Industrial Roof Replacement in Tampa | Minimizing Downtime for Manufacturing and Distribution Facilities
01

Facility Assessment and Engineering

Our project team performs a detailed roof inspection using infrared thermography to map concealed moisture, documents all penetrations and mechanical equipment, and photographs existing conditions. We coordinate with your maintenance staff to understand production schedules, identify areas requiring continuous environmental control, and establish access protocols. The structural engineer reviews deck attachment, calculates wind uplift requirements per ASCE 7-16 for Tampa's wind zone, and designs the fastening pattern. You receive a comprehensive specification package with phasing options that align with your operational calendar.
02

Staged Tearoff and Installation

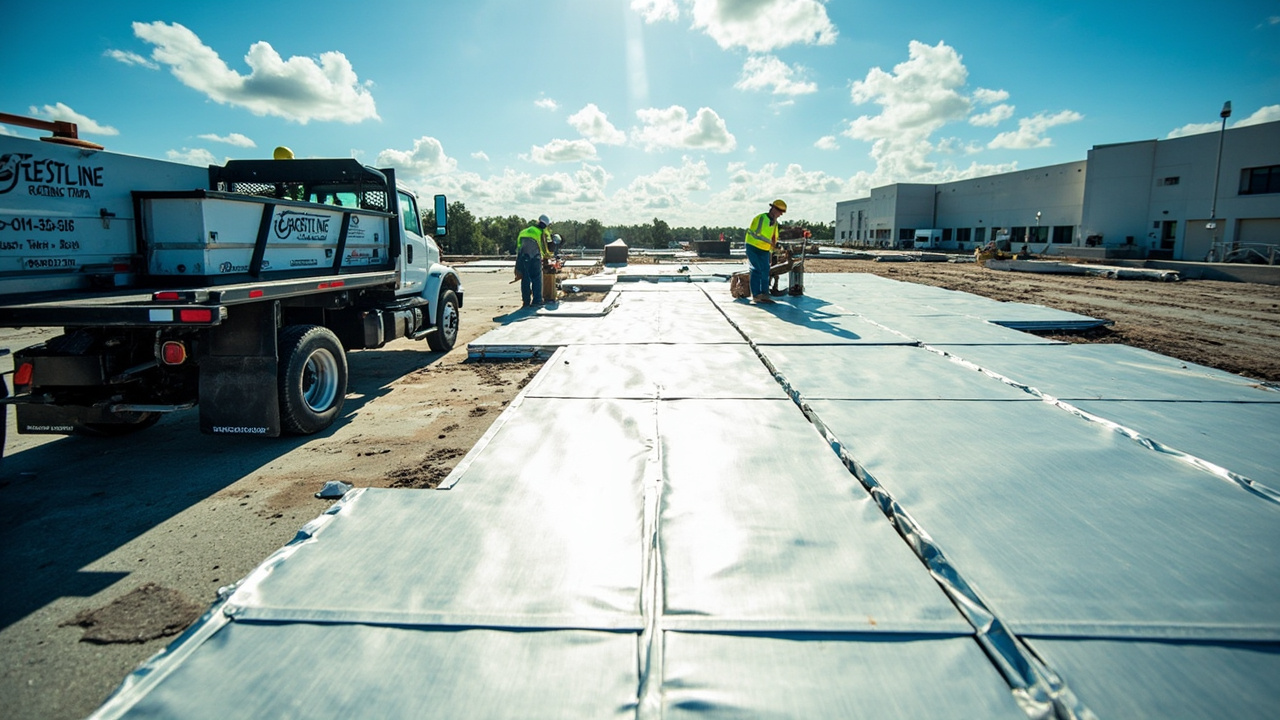
Tearoff begins in the designated phase zone, with the crew removing existing membrane, insulation, and damaged substrate down to the structural deck. We install temporary weather protection if work extends across multiple days. New insulation goes down in staggered layers to eliminate thermal bridging, followed by cover board and membrane installation using hot air welding for thermoplastic systems or torch application for modified bitumen. Each phase receives a flood test before moving to the next zone. Sheet metal fabricators install new flashing, copings, and termination bars while roofers complete field membrane work. This parallel workflow accelerates completion.
03

Testing and Documentation Handover

The completed roof system undergoes pull testing to verify fastener withdrawal resistance meets engineered specifications. We perform a final infrared scan to confirm insulation continuity and absence of trapped moisture. Your facility receives as-built drawings showing all penetration locations, membrane thickness readings, and a detailed maintenance manual. The manufacturer issues a 15 to 20 year NDL warranty covering materials and labor. We schedule annual inspections to maintain warranty compliance, clear drains before hurricane season, and address minor issues before they compromise the roof system. Your operations continue uninterrupted with a roof system engineered for Tampa's environment.

Why Tampa Facility Managers Trust Local Industrial Roofing Specialists

Industrial roof replacement demands a contractor familiar with Tampa's commercial building codes and permitting requirements. Projects in Hillsborough County require sealed engineering drawings, special inspections during installation, and final inspection approval before occupancy. We maintain relationships with local building officials and understand the submittal requirements that prevent project delays.

Your facility operates in a hurricane-prone region. Tampa's proximity to the Gulf of Mexico means your roof system must meet Florida Building Code High Velocity Hurricane Zone requirements. We design attachment patterns that resist 140 mph sustained winds and follow FM Global 1-29 guidelines for edge securement and corner reinforcement. This engineering rigor protects your facility during tropical storms that impact Tampa an average of once every three years.

Facilities in Tampa's industrial corridors face specific logistical challenges. Narrow access roads, overhead power lines, and active rail spurs require careful coordination for crane placement and material delivery. We pre-position materials to minimize truck traffic during your peak operational hours and coordinate with Port Tampa Bay if your facility requires barge delivery of membrane rolls for massive warehouse roof replacement projects.

Our crews understand the safety protocols required in industrial environments. We complete facility-specific safety training, follow lockout-tagout procedures when working near mechanical equipment, and maintain hot work permits when torch-applying modified bitumen. This attention to industrial safety standards prevents accidents and keeps your insurance carrier satisfied.

Tampa's commercial roofing market includes contractors who underestimate project complexity and leave facility managers dealing with callbacks. We provide references from distribution centers, manufacturing plants, and cold storage facilities where our industrial re-roofing work has performed flawlessly through multiple hurricane seasons.

What Your Facility Experiences During Industrial Roof Replacement

Project Duration and Scheduling

Industrial roof replacement timelines depend on square footage, existing conditions, and operational constraints. A 100,000 square foot warehouse roof replacement typically requires six to eight weeks from permit approval to final inspection. Larger factory roof replacement projects spanning 300,000 square feet can extend to four months. We provide a detailed CPM schedule showing phase completion dates, inspection milestones, and weather contingency buffers. The project manager holds weekly coordination meetings with your facility team to address scheduling conflicts before they impact your operations. Rush scheduling is available for facilities facing lease expiration deadlines or equipment installation dates, with crews working extended hours to compress the timeline without sacrificing installation quality.

Pre-Construction Site Assessment

The assessment phase takes two to three days for thorough documentation. Our team walks the entire roof with your maintenance supervisor, marking all penetrations, identifying areas where interior leaks have occurred, and photographing conditions. Infrared thermography happens after sunset when temperature differentials make trapped moisture visible. We extract core samples in suspect areas to verify insulation condition and deck integrity. The structural engineer reviews building drawings, calculates load capacity, and determines if structural reinforcement is required before adding new roof assembly weight. You receive a conditions report with photos, thermal images, and recommendations. This diagnostic work eliminates surprises during construction and ensures accurate project pricing. The assessment also identifies code violations in existing systems that require correction during the commercial flat roof replacement project.

Installed System Performance

Your new roof system delivers measurable performance improvements. Reflective membrane surfaces reduce cooling loads by 15 to 20 percent during Tampa's eight-month cooling season, cutting utility expenses immediately. Properly designed tapered insulation eliminates ponding water that plagued the old roof, preventing the standing water that voids most manufacturer warranties. Upgraded insulation R-values reduce heat gain through the roof deck, creating more stable interior temperatures for climate-sensitive inventory or processes. The fully adhered or mechanically attached system eliminates wind flutter and membrane ballooning during tropical storms. You gain peace of mind knowing the roof system meets current wind uplift requirements and carries full manufacturer coverage. Interior ceiling stains disappear, production equipment stays dry, and your facility maintains its value. The roof performs quietly and invisibly, exactly as industrial infrastructure should.

Warranty Coverage and Maintenance Programs

Manufacturer warranties for commercial roof replacement range from 15 to 20 years, covering both materials and labor. These NDL warranties require annual inspections and routine maintenance to remain valid. We offer maintenance agreements that include two inspections per year, one before hurricane season in May and one after in November. During each visit, technicians clear debris from drains and scuppers, inspect all penetration flashings and terminations, check seam integrity, and address minor issues before they become leaks. You receive a detailed inspection report with photos documenting roof condition. This proactive maintenance extends roof service life beyond the warranty period and provides documentation for your facility's capital planning. Emergency service is available 24 hours for storm damage or unexpected leaks, with response within four hours for critical situations affecting production or inventory.

Frequently Asked Questions

You Have Questions,
We Have Answers

How Tampa's Hurricane Exposure Drives Industrial Roof Replacement Standards

Tampa sits in one of the most hurricane-vulnerable locations in North America. The National Hurricane Center data shows Tampa Bay's funnel shape amplifies storm surge, while the bay's shallow depth allows rapid water level rise during tropical cyclones. Your industrial facility faces wind-driven rain that penetrates any weakness in the roof envelope and sustained winds that test every fastener. The Florida Building Code mandates enhanced attachment for commercial roof replacement projects, requiring pull tests on every roof section to verify fasteners achieve minimum withdrawal resistance. Facilities within one mile of Tampa Bay face even stricter requirements due to salt spray exposure. These elevated standards increase upfront costs but prevent catastrophic failures during named storms that would shut down your operation for months.

Tampa's commercial roofing contractors must maintain state certification and carry substantial liability coverage due to the high-value assets protected by industrial roof systems. We maintain Florida certified roofing contractor licensure and employ crews trained in OSHA fall protection and confined space entry. Our relationships with local suppliers ensure material availability even during the post-hurricane reconstruction periods when national suppliers cannot meet regional demand. We understand Hillsborough County's inspection protocols and have completed factory roof replacement projects throughout Tampa's industrial zones. When you hire a local contractor familiar with Tampa's building officials, wind load requirements, and logistics challenges, your project moves smoothly from permit application through final approval without the delays that plague contractors unfamiliar with Florida's stringent commercial roofing standards.
Roofing Services in The Tampa Area

We are proud to serve the entire area, providing exceptional roofing services to homeowners and businesses. While we travel directly to your location, you can view our main office on the map to get a sense of our central hub. Our local presence ensures we can respond quickly to your needs and provide the personalized service you deserve. We're always nearby, ready to help with your next roofing project.

Address:
Crestline Roofing Tampa, 2144 W Main St, Tampa, FL, 33607

Additional Services We Offer

Our news updates

Latest Articles & News from The Blogs

What to Do When Your Roofing Contractor Disappears Before the Job is Done Your roofer vanished mid-project and now your…

What to Do When Your Roofing Contractor Disappears Before the Job is Done

What to Do When Your Roofing Contractor Disappears Before the Job is Done Your roofer vanished mid-project and now your…

How the Florida Heat Impacts the Installation Process of Your Pebble Creek Roof

Florida’s summer heat transforms every roofing project in Pebble Creek into a carefully choreographed operation. Asphalt shingles soften at temperatures…

Why Your Gutters Are Overwhelming Your Foundation Even When They Aren't Clogged

Why Your Gutters Are Overwhelming Your Foundation Even When They Aren't Clogged Heavy rain pounds Tampa rooftops during summer afternoons,…

Contact Us

Your facility cannot afford downtime from roof failure. Call Crestline Roofing Tampa at (656) 245-0955 to schedule a comprehensive roof assessment. Our team will evaluate your system, provide engineered replacement options, and deliver a detailed proposal within 48 hours.